
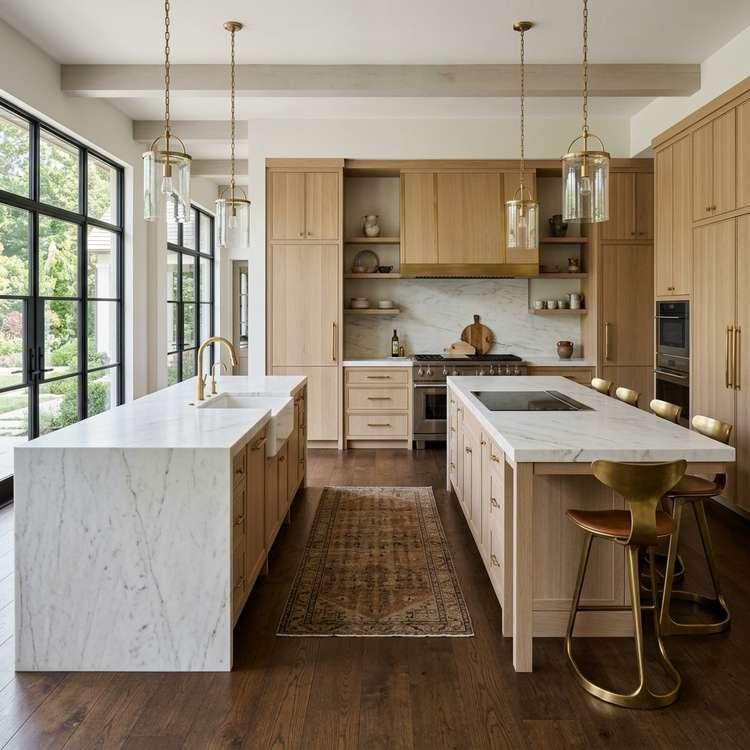
In luxury kitchen planning, the search for layouts that combine grand visual scale with high-end functionality has led to a major design shift. While a single large kitchen island has been standard for years, large open-concept homes are now embracing a more advanced setup. Designing sleek double kitchen island layouts represents the ultimate statement of luxury, efficiency, and smart space planning. By dividing kitchen tasks between two separate islands, you can isolate prep work from social entertaining, improve traffic flow, and create a highly organized cooking center that serves as the visual centerpiece of the home.
The Power of Two: Dividing Tasks Efficiently
A double island layout works by segmenting the kitchen into specialized zones. The first island—located closest to the main cooktop and refrigerator—is the dedicated “working” island. This is where food preparation, washing, and dishwashing take place. The second island—positioned further out toward the dining or living area—is the “social” island. This island is kept clear of sinks and appliances, providing a clean surface for guests to gather, enjoy wine, and sit for casual meals. This separation keeps guests close to the action without crowding the cooking zone.
5 Luxury Setup Tips for Double Kitchen Islands
1. Ensure Proper Clearance and Traffic Walkways
The most critical element in double island planning is spacing. To keep the kitchen flowing smoothly, you must maintain a minimum walkway width of forty-two to forty-eight inches between the islands and surrounding cabinetry. Any less than forty-two inches will make it difficult to open appliance doors and will block walkways when multiple people are cooking. A double island layout requires a spacious kitchen, typically with a minimum width of fifteen to eighteen feet.
2. Designate the Working Island for Plumbing and Prep
Integrate major utility features into the inner island. Install a deep stainless steel under-mount prep sink, a built-in trash pull-out, and the dishwasher here. You can also mount a slide-out microwave drawer on the working island. Keeping these functional elements out of sight of the living space ensures that dirty dishes and meal prep trash remain hidden from your guests sitting at the outer social island.
3. Keep the Social Island Clear for Entertaining
The outer island should be designed for comfort and conversation. Keep the countertop completely flat and clear. Select a premium marble, quartzite, or concrete slab with striking veins to act as the visual centerpiece of the kitchen. Design a deep countertop overhang (at least twelve to fifteen inches) to provide comfortable knee space for bar stools, allowing guests to sit and chat comfortably.
4. Align Islands Symmetrically with the Range Hood
Symmetry is a classic tool for creating a high-end, architectural feel. Align the center axis of your double islands with your range hood and cooktop on the back wall. This symmetrical alignment creates a beautiful visual sightline from the living room, highlighting the range hood as the central anchor of the kitchen and making the entire space feel balanced and grand.
5. Blend Complementary Countertop Finishes
Avoid the visual monotony of using identical finishes on both islands. Instead, blend complementary materials. For example, use a durable, low-maintenance white quartz on the working island where heavy chopping and cleaning occur. Pair it with a dramatic marble or warm walnut wood countertop on the social island to define it as a dining table. Using contrasting cabinet colors—like navy blue on the working island and light oak on the social island—adds depth and luxury.
Comparison: Single Large Island vs. Sleek Double Kitchen Islands
| Feature | Single Large Kitchen Island | Sleek Double Kitchen Islands |
|---|---|---|
| Task Separation | Low (prep, washing, & dining share one counter) | High (working island for prep; social island for dining) |
| Walkway Traffic | Can become blocked by chairs and cooks | Excellent (guests gather on outer side; cook has inner path) |
| Slab Requirements | Often requires seams if island is wider than 10 feet | Saves material (allows single seamless slabs on both) |
| Visual Weight | Can look blocky and massive in narrow kitchens | Light, open, architectural, and high-end feel |
Lighting and Electrical Planning for Double Islands
Proper electrical planning is critical for double islands. In accordance with building codes, both islands require integrated electrical outlets. Install pop-up outlets or hidden outlets beneath the countertop trim to keep the vertical cabinet panels clean. For lighting, hang matching pendant lights over both islands. Choose two large pendants for the social island to define the dining zone, and install bright, functional recessed spotlights over the working island to provide task lighting. Proper lighting ensures your double islands are beautiful and highly functional.
To learn more about optimizing your space, explore our guide on Modern Kitchen Appliance Garages.
For additional tips on creating a beautiful home, read our article about Galley Kitchen Layout Ideas.
If you are planning a renovation, you might also find our ideas on English Country Kitchen Decor helpful.
To discover more sustainable choices, check out our tips on Best Smart Air Fryers for Small Kitchens.
Enhance your living space further by exploring our recommendations for Aesthetic Smart Kitchen Appliances for Small Spaces.