
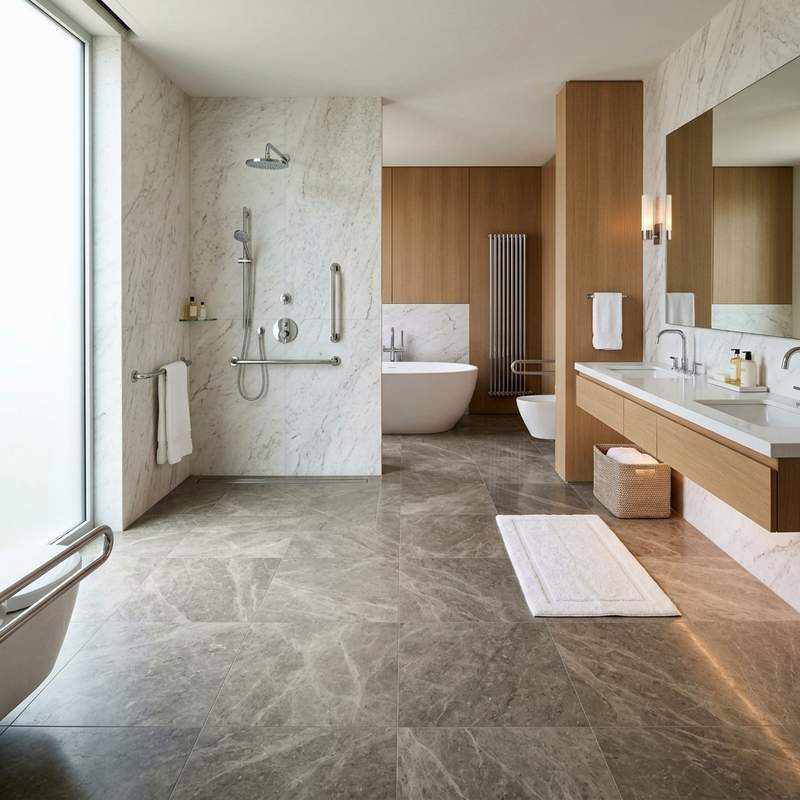
Designing a bathroom for full wheelchair accessibility requires a thoughtful balance between rigorous spatial engineering and high-end interior aesthetics. Traditional bathroom layouts often feature tight doorways, awkward corner turns, and raised shower curbs that present formidable barriers for individuals using mobility devices. In our architectural design practice, we specialize in transforming constrained residential bath spaces into expansive, barrier-free retreats. We have seen firsthand that a properly planned accessible bathroom does more than just meet physical guidelines. It restores daily dignity, promotes independent self-care, and creates a luxurious, open-concept space that elevates the overall home design. In this comprehensive guide, we will examine Accessible Roll In Shower Layouts, detailing five barrier-free bathroom remodels to master spatial planning, drainage engineering, and adaptive fixture selection.
The Spatial Math of Universal Bathroom Planning
In accessible architectural design, spatial clearance dictates layout success. The American with Disabilities Act (ADA) and Universal Design guidelines establish strict dimensional standards for wheelchair navigation. The core metric of accessible layout planning is the “60-Inch Turning Radius.” A wheelchair requires a continuous, unobstructed clear floor space of sixty inches (five feet) in diameter to complete a full 180-degree or 360-degree turn. Planning this turning zone between the vanity, toilet, and shower enclosure ensures smooth, effortless movement.
Another essential planning consideration is the clear knee and toe space underneath plumbing fixtures. Traditional vanity cabinets feature enclosed wood bases that block wheelchair access, forcing users to lean uncomfortably over the sink basin. Wall-hung floating vanities mounted at a rim height of thirty-two to thirty-four inches provide open knee clearance underneath, allowing a wheelchair user to roll directly under the sink while keeping water controls within easy reach.
Furthermore, doorway orientation and door swing direction significantly impact accessibility. Standard inswinging bathroom doors consume valuable interior floor space, often blocking the turning radius. Replacing traditional hinged doors with pocket doors or heavy-duty sliding barn doors opens up the entire room perimeter. Widening the door frame to a clear width of thirty-six inches allows unrestricted entry and exit without tight maneuvers.
5 Barrier-Free Bathroom Remodels
1. The Open Wet-Room Layout with Linear Drain
The open wet-room layout represents the pinnacle of modern accessible bathroom design. By eliminating shower enclosures, glass dams, and raised curbs, the entire bathroom floor is unified into a single continuous plane. This seamless design allows a wheelchair or rolling shower chair to transition effortlessly from the dry vanity zone into the wet bathing area.
Achieving a successful wet-room requires precise subfloor slope engineering. The shower zone floor must slope gently at a pitch of one-quarter inch per foot toward a low-profile stainless steel linear drain, such as the Infinity Drain FXAS 65 Series. Waterproofing the entire bathroom floor and lower walls with a continuous membrane, such as Schluter-KERDI, prevents moisture penetration while creating a sleek, barrier-free sanctuary that feels vast and sunlit.
To maximize safety throughout the open wet-room, homeowners should specify sturdy bathroom safety rails and grab bars. Positioning vertical support rails at the wet-room entry and horizontal rails along the main shower wall provides vital physical leverage when transitioning into the bathing zone.
2. The Wall-Hung Floating Vanity with Open Knee Clearance
A central feature of accessible bathroom design is the wall-hung floating vanity. Mounted securely into reinforced wall blocking, a floating vanity eliminates floor-level cabinetry, providing open clearance for wheelchair footrests and knees while establishing a modern, weightless visual aesthetic.
Specify a floating vanity model like the Kohler Verdera Floating Vanity, paired with a shallow ceramic sink basin that keeps plumbing traps tucked high against the back wall. Wrap under-sink supply lines and drain pipes in protective insulating covers to prevent hot water pipe burns on sensitive legs. Pair the sink with a side-mounted single-lever faucet or a touchless sensor faucet from Moen for effortless water control.
3. The ADA-Compliant Curbless Roll-In Shower Nook
For bathrooms where a full wet-room is unfeasible, a dedicated curbless roll-in shower nook provides exceptional accessibility within a defined footprint. An ADA-compliant roll-in shower nook measures a minimum of thirty-six by sixty inches, allowing a wheelchair user or caregiver to enter and maneuver comfortably.
Equip the roll-in shower with a wall-mounted folding teak shower bench positioned adjacent to the water controls. Install a dual showerhead system featuring a fixed showerhead and a long, flexible handheld sprayer hose mounted on an adjustable vertical glide bar. Line the shower floor with small two-by-two-inch matte porcelain mosaic tiles, which increase grout lines to maximize slip resistance under wet conditions.
Selecting appropriate floor materials across the entire bathroom is crucial for non-slip stability. Integrating slip resistant flooring for seniors—such as high DCOF matte porcelain tiles or textured luxury vinyl plank—ensures that both wet shower areas and dry vanity zones offer superior foot traction.
4. The Accessible Toilet Alcove with Wall-Hung Bowl
Proper toilet positioning and clearance are critical for safe, independent transfers from a wheelchair to the toilet seat. An accessible toilet alcove requires a clear floor space of sixty inches wide by fifty-six inches deep around the fixture, allowing for parallel or diagonal wheelchair transfers.
Install a wall-mounted toilet system with an in-wall tank carrier, such as the Geberit Sigma In-Wall System paired with a TOTO Aquia Wall-Hung Bowl. Wall-hung toilets allow the seat height to be customized precisely to seventeen to nineteen inches above the finished floor—matching wheelchair seat height for smooth transfers. Furthermore, clearing the floor underneath the toilet simplifies floor cleaning and enhances room spaciousness.
5. Motorized Adjustable-Height Vanity Systems
In multi-generational homes where family members of varying heights and physical abilities share a single bathroom, a fixed vanity height often causes physical strain. Installing a motorized adjustable-height vanity system creates a dynamic, customizable workstation that adapts instantly to every user.
Utilize an electric wall-lift bracket system from Pressalit Care, which raises or lowers the entire vanity counter by eight to twelve inches at the push of a button. Integrated flexible plumbing lines expand and contract smoothly behind a decorative cover panel. This adaptive technology allows a standing adult to use the sink comfortably at thirty-six inches, then lowers the counter to thirty inches for a seated user or child, delivering ultimate universal functionality.
Modern universal home design is further enhanced by integrating senior assistive smart home devices. Automated motion-sensing lights guide night visits to the bathroom, while voice-activated water valves allow hands-free temperature adjustments, creating an intelligent, supportive home environment.
Accessible Bathroom Dimensional & ADA Layout Standards
| Design Element | Standard Residential Dimension | Accessible ADA Specification | Key Functional Benefit | Recommended System / Fixture |
|---|---|---|---|---|
| Main Turning Radius | Restricted (30 to 42 inches) | 60 inches continuous diameter | Enables full 360-degree wheelchair rotation | Open wet-room floor layout |
| Shower Entry Threshold | 4 to 6 inch raised dam step | 0 inch flush curbless transition | Allows roll-in entry without trip hazard | Infinity Linear Drain & Schluter Membrane |
| Vanity Knee Clearance | Enclosed cabinet base (0 clearance) | 27 inches high x 30 inches wide clear | Allows user to roll wheelchair under sink | Kohler Verdera Wall-Hung Vanity |
| Toilet Seat Height | 15 inches (standard height) | 17 to 19 inches (accessible height) | Matches wheelchair height for safe transfers | TOTO Wall-Hung Bowl & Geberit Carrier |
A Step-by-Step Guide to Constructing a Curbless Shower
Building a watertight, accessible curbless shower requires precise structural preparation. First, lower the wood joists or recess the concrete subfloor in the shower zone by two inches to accommodate the shower pan slope without raising the adjacent bathroom floor. Second, install a high-capacity linear drain along the back wall, connecting it to a two-inch waste line. Third, lay a pre-sloped mortar bed sloping toward the linear drain at a quarter-inch per foot, and apply a continuous waterproof membrane over the entire floor and up the walls to ceiling height. Finally, lay slip-resistant ceramic or porcelain mosaic tiles using modified thin-set mortar, finishing with stain-resistant epoxy grout. Following this process guarantees a waterproof, lifetime accessible shower.
Once tiling is complete, perform a twenty-four-hour water flood test to verify flawless drainage and membrane integrity. Install thermostatic shower valves, handheld sprayers, and folding benches. By prioritizing structural precision and clean fixture selection, you create a safe, barrier-free bathroom that delivers daily luxury for every user.
Frequently Asked Questions
1. What is the minimum size for a wheelchair accessible shower?
ADA guidelines specify a minimum size of thirty-six by thirty-six inches for a transfer shower, and sixty by thirty-six inches for a full roll-in shower that allows a wheelchair user to enter completely.
2. How does a linear drain work in a curbless shower?
A linear drain features a long, narrow trough positioned against one wall, allowing the entire shower floor to slope in a single flat direction toward the drain. This eliminates the multi-directional bowl slope required for traditional central drains, simplifying curbless tiling.
3. What is the ideal toilet seat height for wheelchair transfers?
The ideal seat height for accessible toilet transfers is seventeen to nineteen inches from the finished floor to the top of the seat cushion, aligning level with standard wheelchair seat height for safe side transfers.
4. Why are wall-hung floating vanities preferred for accessibility?
Floating vanities leave open floor space underneath, providing required knee and footrest clearance for seated wheelchair users to roll directly under the sink basin without bumping cabinet doors.
5. How do I protect hot water pipes under an open vanity?
Plumbing codes require under-sink hot water supply pipes and drain traps to be insulated or enclosed in protective padded covers, preventing hot pipe contact that could cause burns on sensitive legs.
6. What tile size is best for a non-slip curbless shower floor?
Small mosaic tiles (one-by-one inch or two-by-two inch) are best for shower floors. The increased density of grout lines between small tiles creates significant friction, providing excellent non-slip traction under soapy water.
7. Can a curbless shower be built in a second-floor bathroom?
Yes, a curbless shower can be constructed on a second floor by recessing the subfloor framing joists or installing a specialized ultra-thin sloped shower tray system designed for wood joist construction.
8. What is the purpose of a thermostatic shower valve?
A thermostatic shower valve maintains water temperature at a precise set point, automatically compensating for sudden pressure fluctuations to prevent accidental scalding from hot water spikes.
9. How wide should a bathroom doorway be for wheelchair access?
A bathroom doorway should provide a clear opening width of at least thirty-six inches, which provides comfortable clearance for manual and power wheelchairs without scraping door jams.
10. What is the benefit of a pocket door in an accessible bathroom?
A pocket door slides into the wall cavity, consuming zero interior floor space and eliminating door swing obstruction within the bathroom turning radius, maximizing usable square footage.