As homeowners age, the desire to remain in the comfort and familiarity of their own homes becomes a paramount priority. In our design agency, we have planned and executed accessible home renovations for hundreds of families seeking lifelong comfort. We have seen firsthand that proactive home modification does more than just enhance physical safety. It preserves personal independence, eliminates daily frustration, and increases property value by creating a universal space that welcomes every generation. In this comprehensive guide, we will explore the essential Aging in Place Home Modifications, detailing five critical safety and accessibility upgrades to future-proof your living spaces.
The Principles of Universal Design in Modern Living
In our architectural practice, we approach accessible design through the lens of Universal Design—the philosophy that environments should be inherently usable by all people, regardless of age, size, or ability. Traditional home layouts often feature narrow doorways, steep steps, and complex door hardware that become difficult barriers over time. By incorporating universal principles early, you eliminate these barriers without sacrificing modern luxury or aesthetic appeal.
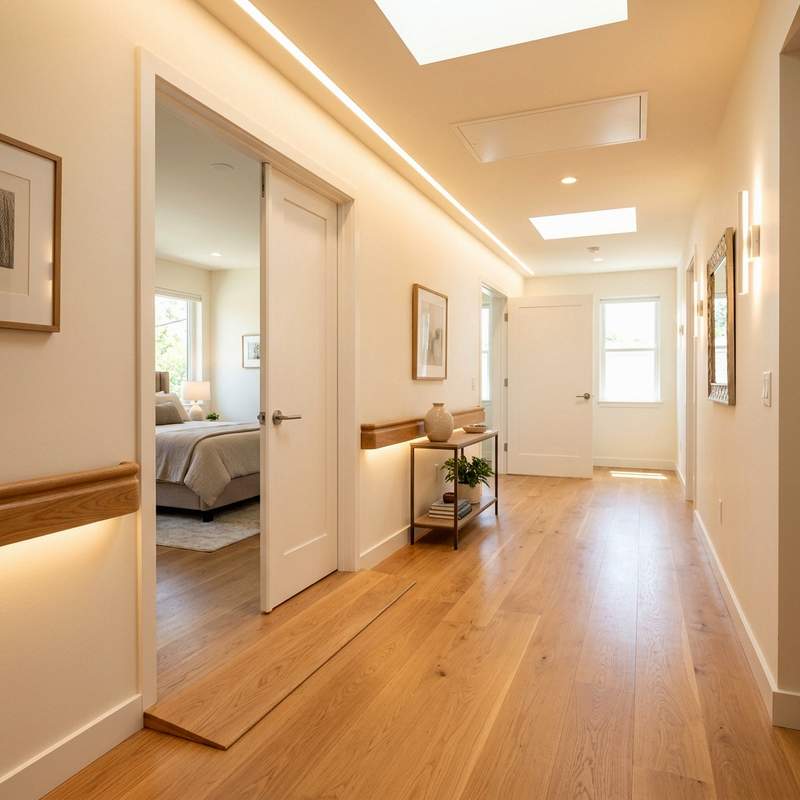
One of the most important concepts in accessible space planning is the “Zero-Step Transition.” This means eliminating single-step thresholds at entryways, patio doors, and shower enclosures. A flush transition prevents tripping hazards and allows wheelchairs, walkers, and strollers to roll seamlessly from room to room. When designing flush doorways, we utilize recessed drainage channels and weather-sealed sills to keep water out while maintaining a smooth, continuous floor plane.
Additionally, spatial clearance and lighting play critical roles in universal design. Standard interior hallways are often thirty-two inches wide, which creates tight turns for mobility devices. Expanding hallways and doorways to thirty-six or forty-two inches transforms the feel of the entire home, creating an open, sunlit environment. Combining wide pathways with high-CRI LED lighting ensures every corner is clearly visible, reducing eye strain and preventing accidental stumbles.
5 Critical Safety & Accessibility Upgrades
1. Doorway Expansion and Zero-Step Entryways
Navigating narrow doorways and raised door sills is one of the most common challenges for aging adults. Standard interior doors measure twenty-eight to thirty inches wide, which makes passing through with a walker or wheelchair difficult and prone to wall scuffs. Expanding interior doorways to a minimum clear width of thirty-six inches provides ample clearance for comfortable movement.
During a doorway expansion project, we replace standard hinges with offset swing-away hinges, which swing the door completely clear of the frame to add two inches of usable opening width. At entry points, install zero-step threshold ramps and low-profile weather sills from Andersen Windows. Pair these widened openings with lever-style door handles from Schlage, which require simple downward pressure from a palm or wrist rather than tight hand gripping, ensuring effortless access across every room.
2. Single-Story Living and Main-Floor Suite Conversion
Multi-story homes present significant mobility challenges as climbing stairs becomes physically taxing or dangerous. Converting a main-floor formal dining room, home office, or den into a primary bedroom suite is one of the most impactful aging-in-place modifications you can undertake. This allows homeowners to access their sleeping quarters, full bathroom, kitchen, and laundry facilities without navigating stairs.
When planning a main-floor suite conversion, prioritize proximity to the kitchen and main living areas. Install pocket doors or wide barn doors to save floor space, and ensure the room has direct access to an accessible outdoor patio. If relocating to the main floor is impossible, consider installing a residential elevator or a discrete incline stair lift from Bruno Independent Living Aids, providing safe and reliable vertical transport throughout the home.
3. Curbless Walk-In Showers and Adaptive Bathrooms
The bathroom is statistically the most dangerous room in the home due to wet surfaces and high tub walls. Replacing a traditional bathtub-shower combination with a zero-threshold curbless walk-in shower dramatically reduces fall risks while creating a spa-like atmosphere. Curbless showers feature a gentle floor slope toward a linear drain, allowing seamless entry for individuals of all mobility levels.
Equip the accessible shower with a thermostatic pressure-balancing valve from Kohler to prevent sudden water temperature spikes. Install a dual showerhead system featuring a fixed rain head and a height-adjustable handheld sprayer on a sturdy slide bar. Integrate a built-in teak wood shower bench and non-slip mosaic floor tiles, creating a luxurious bathing environment that offers exceptional stability and physical support.
4. Motorized Upper Cabinets and Multi-Height Countertops
Standard kitchen designs rely heavily on high upper cabinets and fixed thirty-six-inch countertop heights, forcing users to stretch, bend, or use step stools. In an accessible kitchen, variance in work surface heights allows individuals to cook comfortably whether standing or seated. Lowering a section of the kitchen island to thirty inches creates an ideal seated prep station.
To maximize upper storage without dangerous reaching, install motorized drop-down cabinet hardware from Hafele. With the press of a button or wall switch, the upper shelves lower smoothly down to counter level for easy access. Combine these motorized systems with pull-out pantry drawers, D-shaped cabinet pulls, and side-opening wall ovens, creating a highly functional kitchen that supports independent meal preparation.
5. Layered Task Lighting and Motion-Activated Nightlights
Aging eyes require significantly more light to process visual details clearly, making a comprehensive lighting plan essential for home safety. Dim, uneven lighting increases fall risks and causes visual fatigue. Upgrade your lighting design by layering ambient ceiling fixtures, task lights, and low-level accent lighting across every room.
Install recessed 3000K LED ceiling lights paired with under-cabinet LED tape lights in the kitchen and bathroom to eliminate shadows on work surfaces. Along hallways and staircases, mount motion-activated LED baseboard nightlights that illuminate automatically when someone gets up during the night. Using smart lighting controls from Lutron Caseta allows homeowners to control all lights via voice commands or automated schedules, ensuring no one ever walks into a dark room.
Accessible Modification Comparison and Design Guidelines
| Modification Feature | Standard Home Layout | ADA / Universal Guideline | Primary Safety Advantage | Recommended Equipment |
|---|---|---|---|---|
| Doorway Clearance | 28 to 30 inches wide | 36 inches minimum clear width | Allows smooth passage for wheelchairs & walkers | Schlage Lever Handles & Offset Hinges |
| Shower Threshold | 4 to 6 inch raised dam / tub wall | 0 inch flush / curbless transition | Eliminates trip hazards; enables roll-in access | Kohler Curbless Linear Drain System |
| Countertop Height | Fixed 36 inches high | Multi-height (28 to 36 inches) | Supports comfortable seated or standing prep | Hafele Electric Lift Mechanism |
| Door & Faucet Hardware | Round turn knobs | Single-lever / touchless sensors | Requires no wrist twisting or gripping strength | Moen MotionSense Touchless Faucets |
A Step-by-Step Guide to Planning Home Modifications
To plan an aging-in-place renovation effectively, follow this structured four-step methodology. First, conduct a thorough home safety audit with a Certified Aging-in-Place Specialist (CAPS) or physical therapist to identify high-risk zones. Second, prioritize modifications into critical phases—starting with bathroom safety and entryway thresholds before moving to kitchen upgrades. Third, select high-quality materials and fixtures that comply with ADA specifications while matching your personal interior decor style. Finally, hire experienced licensed contractors who specialize in accessible construction to ensure proper structural reinforcement and code compliance. Following these steps guarantees a smooth renovation that protects your independence.
Once initial construction is complete, test all modified features under real-world conditions. Adjust handheld shower heights, test cabinet lift speeds, and fine-tune smart sensor sensitivity. By combining expert space planning with continuous physical feedback, you create an empowering, elegant home that supports a lifetime of comfortable living.
Frequently Asked Questions
1. What is a Certified Aging-in-Place Specialist (CAPS)?
A CAPS is a trained professional—such as a contractor, architect, or interior designer—certified by the National Association of Home Builders (NAHB) to assess, plan, and build accessible home modifications tailored to the physical needs of aging adults.
2. How wide should doorways be for wheelchair accessibility?
Doorways should provide a minimum clear opening width of thirty-six inches. This allows comfortable clearance for standard wheelchairs and walkers while protecting door frames and walls from accidental impacts.
3. What are swing-away hinges and how do they work?
Swing-away (or offset) hinges are specialized door hardware that moves the door pivot point outward, allowing the door to swing entirely clear of the frame opening. This adds approximately two inches of usable doorway clearance without removing trim.
4. How much does a curbless walk-in shower conversion cost?
A professional curbless walk-in shower conversion typically ranges from $8,000 to $18,000 depending on bathroom size, plumbing relocation, linear drain selection, tile choices, and custom glass installation costs.
5. Can accessible home modifications look stylish and modern?
Yes, modern universal design focuses on integrating safety features seamlessly into high-end aesthetics. Sleek matte black grab bars, linear shower drains, floating vanities, and smart lighting look luxurious while providing full accessibility.
6. What is the safest flooring material for aging in place?
The safest flooring materials are textured luxury vinyl plank (LVP) and low-sheen matte porcelain tile with a high Dynamic Coefficient of Friction (DCOF rating over 0.42). These materials provide excellent slip resistance and smooth rolling surfaces.
7. What are the key benefits of lever door handles over knobs?
Lever door handles require simple downward pressure from an arm, wrist, or elbow rather than firm hand gripping and twisting. This makes opening doors effortless for individuals with arthritis, reduced grip strength, or limited dexterity.
8. How do motion-activated nightlights improve senior safety?
Motion-activated nightlights illuminate pathways automatically when someone steps out of bed, eliminating the need to fumble for switches in the dark and preventing falls caused by disorientation or hidden obstacles.
9. Is a main-floor bedroom suite conversion necessary for every home?
While not strictly mandatory if a reliable residential elevator is installed, a main-floor suite is the most practical long-term modification for multi-story homes, ensuring full single-level living if stair climbing becomes impossible.
10. What kitchen changes help seniors who use a wheelchair?
Key kitchen changes include lowering work surfaces to thirty inches, installing open knee clearance under sinks and cooktops, choosing side-opening wall ovens, using pull-out pantry shelves, and adding motorized upper cabinet lifts.
To learn more about optimizing your space, explore our guide on Smart Home Tech for Seniors.
For additional tips on creating a beautiful home, read our article about Non-Slip Flooring Solutions.