
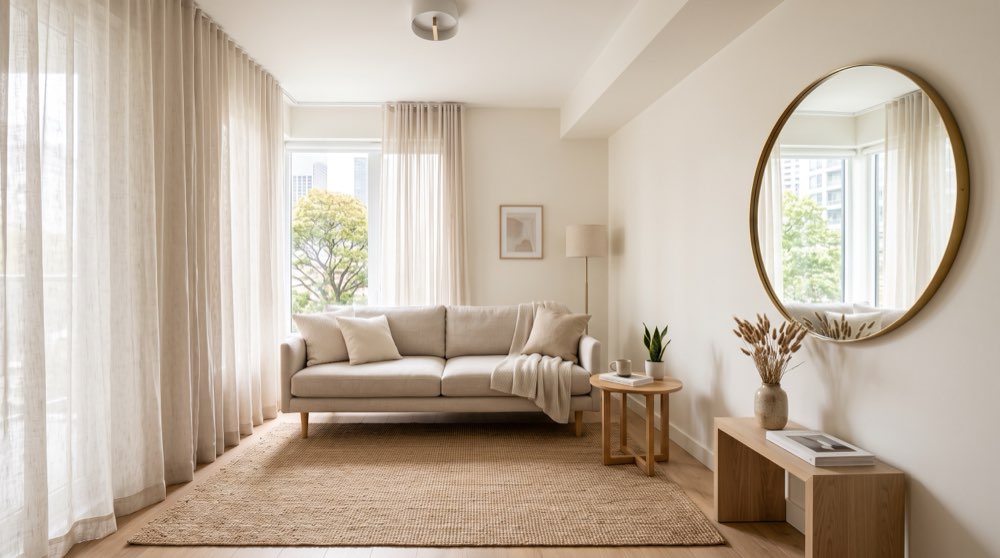
Decorating a small living room is one of the most rewarding challenges in interior design. When floor space is limited, every square inch must be thoughtfully planned to balance function, comfort, and style. Throughout my fifteen years as an interior architect and space planner, I have transformed cramped apartment rooms and cozy historic living spaces into expansive, light-filled sanctuaries that feel double their actual size.
Many homeowners believe that a small living room requires tiny, fragile furniture and plain white walls. In reality, undersized “dollhouse” furniture makes small spaces look fragmented and cluttered, while uninspired white paint can feel cold and stark. Designing a small space successfully requires strategic spatial geometry, smart multi-functional storage, elevated furniture legs, layered lighting, and clever visual tricks that trick the eye into perceiving soaring ceiling heights and generous floor space.
In this comprehensive guide, we will unpack fifteen designer-backed decorating tips tailored specifically for small living rooms. We will cover furniture scaling, floating layouts, curtain hanging rules, mirror placement, storage furniture hacks, and rug sizing guidelines that transform tight living quarters into a luxurious, highly functional home.
1. Choose Raised Furniture with Exposed Legs
One of the single most effective visual tricks for small living rooms is selecting furniture elevated on slender legs. Heavy, blocky furniture that sits flush against the floor creates a visual wall, blocking sightlines and making room dimensions feel tight and boxy.
Selecting a sofa, armchairs, and sideboards raised on slender wooden or metal legs allows light and air to pass underneath the furniture. Seeing the floor surface extend all the way to the baseboard tricks your brain into perceiving a larger, more continuous floor area.
Look for Mid-Century Modern or Scandinavian-inspired seating raised on tapered legs. Pair an elevated sofa with a open-frame coffee table featuring a thin brass or black steel structure. This open spatial design maintains room breathing room while providing ample seating capacity.
2. Hang Curtain Rods High and Wide for Ceiling Height Illusion
Standard window blinds or short curtains hung directly above the window frame can visually chop up your wall, making small living rooms feel low-ceilinged and squat. High-end custom drapery techniques make ceilings appear soaring and windows look grandly proportioned.
Install your curtain rods high—just two to three inches below the ceiling line or crown molding—and extend the rod six to twelve inches wider than the window frame on both sides. Choose floor-length 95-inch or 108-inch sheer linen drapery panels that brush the floor smoothly.
When curtains are drawn open, the drapery fabric rests against the wall rather than blocking window glass. This simple hanging technique floods your room with daylight while drawing the eye upward, making standard eight-foot ceilings feel significantly taller.
3. Scale Up Your Area Rug to Expand Room Boundaries
A common mistake in small living rooms is buying a tiny 5×7 area rug out of fear of overspending or crowding the floor. A small rug floating in the middle of a room acts like a small island, drawing the eye inward and making the living space feel cramped and small.
An expansive 8×10 or 9×12 area rug pushes room perimeters outward, unifying seating furniture into a cohesive architectural zone. Ensure that at least the front legs of your sofa and accent chairs rest comfortably on top of the rug surface.
If you are exploring rug materials, weave textures, or budget layering techniques for your home, explore our comprehensive living room area rug guide to select lightweight jute or washable wool rugs perfectly proportioned for small room layouts.
4. Master Color-Drenching with Soft Warm Neutrals
Color-drenching—the technique of painting walls, baseboards, window trim, and doors in the exact same color—is a secret weapon for small space interior design. Painting trim in a contrasting color creates harsh visual interruptions that outline room boundaries clearly.
Using one continuous warm neutral color across all vertical surfaces erases visual breaks, allowing corners to soften and walls to visually recede. Choose luminous shades like Sherwin-Williams Alabaster, Benjamin Moore Swiss Coffee, or soft pale greiges that reflect natural light without feeling clinical.
Use a matte finish on drywalls and a soft satin finish on baseboards and trim. If you want to compare undertones and light reflectance values for small spaces, browse through our analysis of the best living room paint colors to select shades that maximize natural daylight flow.
5. Float Furniture Away from Walls to Create Flow
When faced with a small room, the natural instinct for many homeowners is to push every furniture piece flat against the walls to maximize central floor space. Pushing furniture against walls actually emphasizes tight room perimeters and creates an awkward, dance-floor gap in the middle.
Pull your sofa and armchairs just three to six inches away from the walls. Floating furniture slightly allows air and light to circulate behind seating, creating a cozy, intentional conversational grouping that feels tailored and comfortable.
In narrow living rooms, angle an accent chair inward toward the center coffee table. This subtle angled layout guides foot traffic naturally around the seating zone, establishing an inviting, harmonious flow through the room.
6. Utilize Vertical Space with Floating Shelves and Tall Storage
When horizontal floor space is limited, your vertical wall space becomes invaluable real estate. Ground-level storage cabinets consume precious floor area, whereas vertical storage utilizes unused upper wall volume efficiently.
Install floor-to-ceiling slender bookcase units or floating wooden wall shelves. Stacking books, decorative ceramic vessels, and trailing indoor plants vertically draws the eye upward, highlighting ceiling height while providing generous storage for clutter.
Keep lower shelves uncluttered and place heavier items near the bottom for visual stability. Using light-colored wooden shelves (such as white oak or bleached ash) prevents tall wall storage from feeling top-heavy in tight room layouts.
7. Position Large Mirrors Opposite Natural Light Sources
Mirrors are essential decorative tools for small space transformations. A strategically placed mirror acts almost like an additional window, doubling ambient light and creating the optical illusion of depth beyond the drywall.
Hang a large oversized round or arched mirror with a thin brass or black metal frame directly opposite your main window source. Position the mirror so it reflects outdoor garden greenery or light-colored walls, bouncing daylight deep into dark corners.
Avoid placing mirrors where they reflect cluttered storage areas or electronic wiring. A clean reflective mirror instantly expands perceived room depth, making small living spaces feel airy, bright, and open.
8. Invest in Multi-Functional Storage Furniture
Visual clutter is the enemy of small space living. Stray magazines, remote controls, children’s toys, and extra throw blankets quickly crowd small surfaces, making rooms feel chaotic and small. Multi-functional furniture conceals daily items out of sight.
Choose a upholstered storage ottoman in place of a standard coffee table. A storage ottoman provides a comfortable footrest, extra seating when hosting guests, and a hidden interior compartment for fleece blankets and board games. Top the ottoman with a flat wooden tray to hold drinks and candles securely.
Incorporate low-profile credenzas or media sideboards with push-latch doors to hide electronics, gaming consoles, and paperwork. Keeping surfaces clear maintains calm visual order across your small living room layout.
9. Integrate Low-Profile Streamlined Seating
Large oversized sofas with massive rolled arms and deep plush backs can devour half the floor space in a small living room. Choosing streamlined seating with tailored proportions maintains generous seating comfort without overwhelming room dimensions.
Opt for sofas with thin track arms or armless silhouettes. A compact apartment-scale sofa or a shallow L-shape sectional with slender legs provides ample seating capacity while occupying a compact footprint. Before ordering your main couch, consult our detailed sectional sofa buying guide to compare seat depth, arm widths, and frame dimensions tailored for small living rooms.
Pair your main sofa with lightweight accent chairs—such as a Mid-Century armchairs with open wooden frames or slipper chairs. Lightweight chairs can easily be moved around when hosting gatherings, giving your small layout flexible functionality.
10. Layer Low-Glare Ambient Lighting Around Room Perimeters
Relying on a single overhead ceiling fixture in a small living room creates harsh downward shadows that highlight tight corners and strain eyes. Layering warm low-glare lighting across the room perimeter makes small spaces feel cozy, expansive, and inviting.
Place slender floor lamps in dark room corners, mount plug-in wall sconces on either side of your sofa, and position small cordless table lamps on bookshelves. Swapping cool bulbs for warm 2700K LED bulbs fills the room with a gentle golden glow that relaxes the mind. To explore fixture trends, read our 2026 report on living room lighting trends to select low-profile fixtures designed for tight spaces.
Install dimmer switches on all lamps. Dimming lights during evening hours softens room perimeters, hiding small floor plan limitations and transforming your living room into an intimate, warm sanctuary.
11. Choose Glass, Acrylic, and Transparent Furniture Surfaces
Visual weight refers to how heavy an object looks within an interior layout. Solid dark wood or heavy metal tables carry high visual weight, blocking sightlines and making small rooms feel crowded. Transparent furniture surfaces carry zero visual weight.
Incorporate a glass-topped coffee table, an acrylic ghost accent chair, or a slender open-frame brass side table. Because your eyes see straight through glass and acrylic to the floor and rug below, transparent furniture maintains uninterrupted visual flow across the floor plan.
Glass surfaces reflect ambient lamp light during evening hours, adding subtle sparkle to small layouts without consuming visual space.
12. Design a Clean Integrated TV Wall Feature
A large black television screen mounted on a plain white wall can dominate a small living room, creating a dark visual hole that draws all attention. Integrating your TV into a streamlined wall feature unifies electronics into your overall design theme.
Mount your television above a long, low-profile media console, or create a vertical slatted wood wall feature behind the TV. Alternatively, choose an artwork-display television (such as Samsung’s The Frame) that displays museum art when turned off. For detailed built-in blueprints and cable hiding tricks, review our feature on living room TV wall ideas for space-saving media layouts.
Enclose television cords inside paintable raceways painted the exact color of your walls. Eliminating dangling cables keeps vertical surfaces clean, tailored, and organized.
13. Incorporate Vertical Stripes and Linear Patterns
Linear patterns guide the human eye across a space, influencing how room dimensions are perceived. Utilizing vertical linear elements makes low ceilings feel taller, while horizontal lines stretch narrow walls outward.
Introduce vertical slat paneling, subtle pinstriped drapery, or tall narrow artwork frames. These vertical elements draw the eye from floor to ceiling, creating an optical illusion of soaring height in standard eight-foot apartment layouts.
Keep patterns small-scale and tonal rather than bold and high-contrast. Tonal vertical patterns add subtle texture without overwhelming small room proportions.
14. Scale Wall Artwork Proportionally to Furniture
Hanging undersized artwork on a large wall makes a room feel disjointed, while hanging a single massive oversized frame in a small space can feel suffocating. Scaling artwork proportionally to your furniture creates balanced harmony.
Choose artwork arrangements that span approximately two-thirds to three-quarters of the width of your sofa or sideboard below. A 2×2 grid of four matching framed prints with wide white mats delivers generous visual scale without cluttering the wall plane.
Hang artwork so the bottom frames sit six to ten inches above the top of your sofa back. Keeping artwork connected to furniture anchors the seating zone cleanly.
15. Edit Mindfully and Maintain Negative Space
The most important principle in small space decorating costs nothing: editing. Over-decorating is a frequent trap when attempting to make a small room feel cozy. Packing every corner with knick-knacks creates visual clutter and makes rooms feel claustrophobic.
Modern luxury is defined by negative space—allowing furniture and architecture room to breathe. Audit your living room regularly, removing items that do not serve a clear functional purpose or bring genuine aesthetic joy.
Leave surfaces partially open, clear excess throw pillows off your sofa, and maintain uncluttered walking pathways. When your small living room is edited down to its essential, beautiful elements, the space becomes a true haven of tranquility and functional elegance.
Real-World Case Study: Transforming a 12×14 Apartment Living Room
To illustrate the practical impact of small space design, consider a recent studio project involving a 12×14 foot apartment living room in Boston. The client struggled with a dark, boxy space that felt cluttered by a bulky black leather sofa, a heavy dark coffee table, and an undersized 5×7 rug.
Our design team executed a complete spatial overhaul. We replaced the bulky leather couch with a tailored, raised-leg sofa in light oat performance linen, laid down a large 8×10 natural jute area rug, and hung floor-to-ceiling sheer linen drapery just below the ceiling line.
We color-drenched the walls and trim in Sherwin-Williams Alabaster, added a large round brass mirror opposite the window, and replaced the heavy coffee table with a round glass-topped table. The transformation was dramatic: room shadows vanished, floor space felt doubled, and the client gained a bright, airy sanctuary ideal for relaxing and entertaining.
Small Living Room Furniture Placement Cheat Sheet
- Main Walking Path Clearance: Maintain 30 to 36 inches of clear walking space between seating, walls, and doorways.
- Coffee Table Distance: Position your coffee table 14 to 18 inches away from the front of sofa cushions for comfortable legroom.
- Curtain Rod Extension: Extend curtain rods 6 to 12 inches wider than the window frame on both sides to maximize daylight.
- Rug Placement: Ensure the front legs of all major seating pieces rest on the area rug surface.
Optical Illusions and Spatial Psychology in Small Room Layouts
Spatial psychology reveals that human perception of room size is heavily influenced by sightline length and spatial continuity. When sightlines travel uninterrupted from entryways to exterior windows, brains perceive the room as open and spacious.
Avoid positioning high-backed sofas or solid privacy screens near room entrances, as they create visual barriers that shrink perceived room depth. Instead, keep entry pathways open, using low-profile armchairs or open-frame benches that allow sightlines to pass cleanly across the floor plan.
Small Space Furniture Selection & Scale Checklist
- [ ] Choose sofas with slender track arms (4-6 inches wide) rather than bulky rolled arms.
- [ ] Select coffee tables with glass tops or open metal bases to maintain visual floor transparency.
- [ ] Hang drapery rods 2-3 inches below ceiling molding, extending rods 6-12 inches wider than window frames.
- [ ] Lay down an 8×10 area rug so front furniture legs rest on the rug surface.
- [ ] Color-drench walls, baseboards, and trim in one continuous warm neutral paint shade.
- [ ] Position a large mirror opposite natural window light to double ambient room illumination.
Multifunctional Room Zones in Small Living Spaces
In urban apartments and compact homes, living rooms frequently double as home offices, dining areas, or guest rooms. Creating clear functional zones without cluttering floor space requires smart furniture selection and visual boundary tricks.
Use a slender console desk behind your sofa to double as a work-from-home desk during the day and a serving sideboard when entertaining. Anchor the living zone with your area rug, while leaving the adjacent desk or dining area on bare hardwood to establish visual spatial boundaries without physical partition walls.
Seasonal Space Curation and Clutter Audits
Maintaining an airy, expansive feel in a small living room requires seasonal space auditing. Rotate decor items every six months to prevent clutter accumulation. Store heavy winter wool blankets and dark accessories away during summer, swapping in lightweight linen throws and fresh green botanical branches.
Frequently Asked Questions (FAQ)
1. What paint colors make a small living room look bigger?
Light warm neutrals—such as Sherwin-Williams Alabaster, Benjamin Moore Swiss Coffee, or pale greiges—reflect abundant light and visually push walls outward. Painting walls, baseboards, and trim in the same color (color-drenching) erases visual breaks and makes ceilings feel higher.
2. Can I put a sectional sofa in a small living room?
Yes. A compact L-shape sectional with slender track arms, raised legs, and a shallow chaise often makes a small living room feel larger and more organized than a cluttered combination of a small sofa and multiple armchairs.
3. How do I choose an area rug size for a small living room?
Choose a large rug (typically 8×10 feet) that extends under the front legs of all major seating pieces. Avoid small 5×7 rugs, which float like islands and make small rooms feel cramped.
4. What type of coffee table is best for a small space?
Round or oval coffee tables with glass tops, transparent acrylic bases, or slender metal frames work best. Round shapes soften right angles and improve foot traffic flow around seating.
5. How high should curtains be hung in a small living room?
Hang curtain rods high—just 2 to 3 inches below the ceiling line or crown molding—and extend the rod wider than the window frame. Floor-length drapes draw the eye upward, creating the optical illusion of tall ceilings.
6. How do I decorate a narrow living room?
Float furniture away from walls, use round coffee tables, install floor-to-ceiling vertical shelving, and place a large mirror on one side wall to visually widen the narrow floor plan.
7. What is visual weight in interior design?
Visual weight refers to how heavy an object looks. Dark, bulky furniture sitting flush on the floor has high visual weight, while light-colored furniture raised on slender legs or made of glass has low visual weight, making rooms feel airy.
8. How can I add storage to a small living room without cluttering it?
Use multi-functional storage furniture—such as upholstered storage ottomans, low sideboards with doors, and vertical floating shelves that utilize unused wall height.
9. How do I light a small living room effectively?
Layer floor lamps in dark corners, mount wall sconces on either side of the sofa, and use cordless table lamps. Bouncing warm 2700K light off light walls expands room perception.
10. What is the most common mistake when decorating a small living room?
Buying tiny, undersized furniture pieces and small rugs. Filling a small room with many small items creates visual clutter. It is better to have fewer, properly scaled statement pieces.