
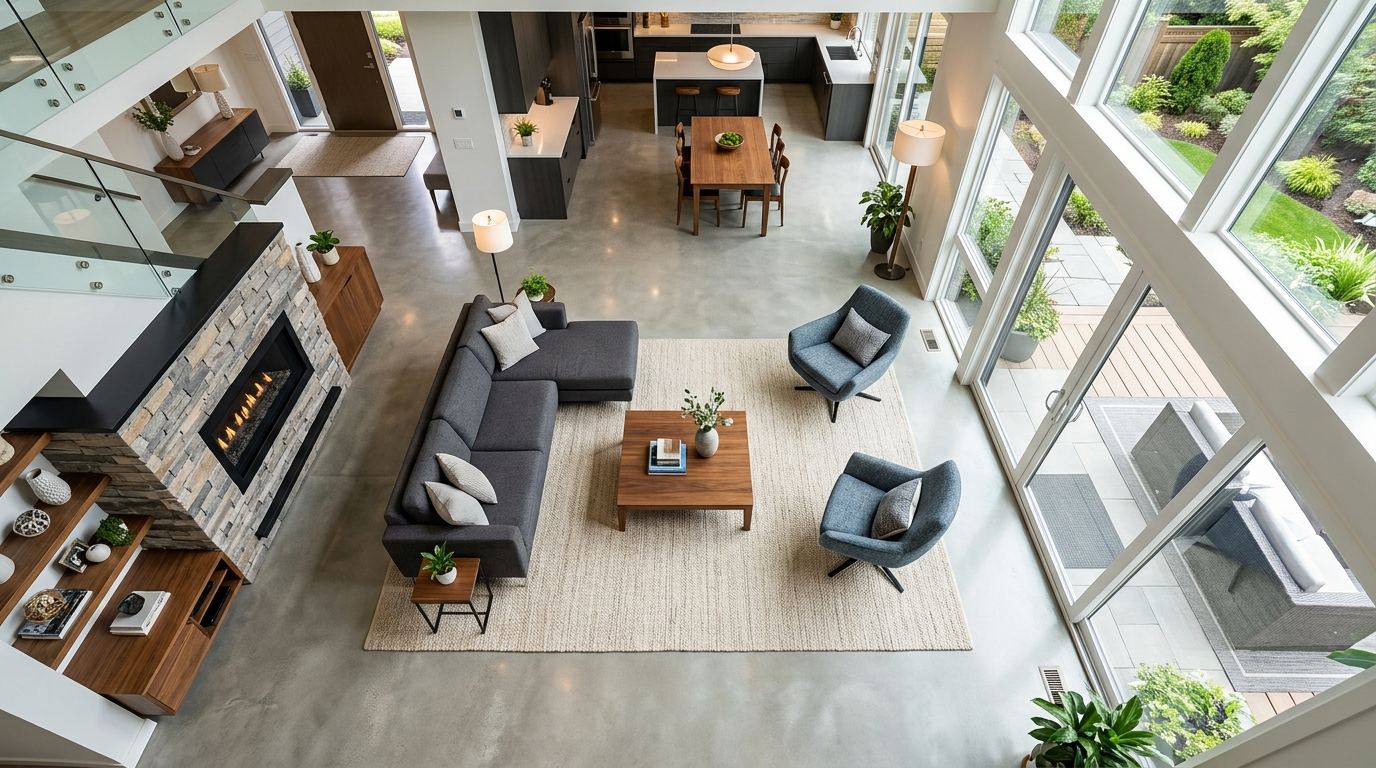
Mastering furniture layout is the foundational key to successful interior design. Regardless of how expensive your furniture, artwork, or lighting may be, a poorly planned floor layout leaves a living room feeling awkward, cramped, or difficult to navigate. Throughout my fifteen years as an interior architect and space planner, I have seen improper furniture placement disrupt daily family life and ruin open floor plans.
Designing an ideal living room layout involves finding balance between focal points, conversational zones, spatial symmetry, and clear traffic pathways. Whether you are arranging a long narrow townhouse room, an open-concept great room, a small apartment lounge, or a family media room with a central fireplace and TV, understanding clearance dimensions and furniture scaling unifies your floor plan cleanly.
In this master layout guide, we will unpack comprehensive furniture placement strategies tailored for every living room shape and size. We will cover clearance rules of thumb, focal point hierarchy, floating furniture arrangements, open-concept zoning, sectional sofa orientations, and traffic flow blueprints that transform your space into a harmonious, high-functioning home.
1. The Core Clearance Rules of Thumb Every Homeowner Should Know
Clearance refers to the distance left open between furniture pieces, walls, and architectural doorways. Maintaining proper clearance dimensions ensures comfortable walking flow, prevents bruised shins, and allows drawers and doors to open without obstruction.
Primary Walking Pathway Clearance: Maintain 30 to 36 inches of clear floor width for main pathways through the room—such as routes connecting entryways, kitchens, and patio doors.
Secondary Traffic Pathway Clearance: Maintain 24 to 30 inches of space for minor pathways between armchairs, side tables, and secondary seating.
Sofa to Coffee Table Distance: Position the front edge of your coffee table 14 to 18 inches away from your sofa cushions. This distance allows ample legroom while keeping drinks, books, and remotes within easy arm’s reach.
TV Screen to Seating Distance: Position your sofa a distance equal to 1.2 to 1.5 times the diagonal screen size of your television (e.g., sit 6.5 to 8 feet away from a 65-inch 4K TV screen).
2. Identifying and Balancing Focal Point Hierarchy
Every well-designed living room requires a primary focal point—an architectural or decorative feature that draws the eye upon entering the room and anchors seating orientations. Common focal points include fireplaces, television feature walls, large scenic bay windows, or gallery art installations.
In rooms with a single focal point (such as a fireplace wall), orient your main sofa facing the fireplace directly, placing accent chairs at perpendicular angles to form an inviting U-shaped conversational layout.
In rooms with competing dual focal points—such as a fireplace on one wall and a television on an adjacent wall—position an L-shaped sectional couch or angle accent chairs to face both features comfortably. For detailed built-in surrounds and dual TV-fireplace blueprints, review our comprehensive feature on living room TV wall ideas for integrated media wall layouts.
3. Layout Blueprints for Long Narrow Living Rooms
Decorating a long, narrow living room—often called a “bowling alley room”—is a challenging spatial puzzle. Pushing long sofas against side walls emphasizes narrow room proportions, making the space feel like a hallway.
To balance a narrow floor plan, divide the long room into two distinct functional zones. For example, create a primary conversational seating zone anchored by an area rug at one end, and establish a secondary reading nook, home office desk, or music nook at the far end.
Use round coffee tables, curved accent chairs, and an oval rug in the main seating zone. Soft round furniture shapes break up long rigid parallel walls, guiding traffic smoothly across the floor plan. If you are arranging furniture in a compact footprint, explore our list of small living room decorating tips for space-saving layout hacks.
4. Open-Concept Great Room Zoning Strategies
Open-concept floor plans offer airy daylight and spaciousness, but without clear spatial boundaries, large open rooms can feel chaotic, loud, and unanchored. Designing an open great room requires creating distinct visual “rooms” without building physical drywall partitions.
Use large area rugs as spatial anchors. Lay down a large 9×12 or 10×14 area rug under your living room seating to define the lounge zone, leaving adjacent dining tables on bare hardwood to establish clear boundaries. Explore rug sizing and layout rules in our living room area rug guide to select rugs proportioned for open layouts.
Position the back of your main sofa or a low console table toward the dining or kitchen area. Using furniture backs as subtle room dividers creates an intuitive visual boundary while maintaining open sightlines across the home.
5. Sectional Sofa Layouts: L-Shape vs. U-Shape vs. Modular
Sectional sofas are unmatched for maximizing seating capacity and relaxed family lounging. Selecting the correct sectional shape and orientation for your room dimensions prevents blocking pathways or crowding doorways.
L-Shape Sectional with Chaise: Position the chaise extension along a wall or room corner rather than across main entry pathways. Placing a chaise across a walking route creates a physical barrier that restricts room entry.
U-Shape Sectional: Ideal for large square living rooms or dedicated media zones. A U-shaped sectional unifies family viewing around a central coffee table, establishing a cozy conversational enclosure.
Before purchasing your main couch, consult our detailed sectional sofa buying guide to compare frame dimensions, chaise orientations, and room footprints tailored for your floor plan.
6. The Art of Floating Furniture Away from Walls
The natural instinct for many homeowners is to push every piece of furniture flat against walls to maximize central floor space. Pushing furniture against perimeters actually draws attention to wall boundaries, making rooms feel static and empty in the middle.
Pull your sofa and armchairs at least 3 to 12 inches away from drywalls. Floating furniture allows air, daylight, and light reflections to circulate behind seating, creating an intentional conversational grouping that feels tailored and refined.
In large rooms, float a sofa in the middle of the floor space, placing a low console sideboard directly behind the sofa back. Style the console table with warm lamps, hardcover design books, and ceramic vessels to disguise the plain back of the couch beautifully.
7. Conversational Seating Formations: U-Shape vs. Parallel vs. L-Shape
Living room furniture should be arranged to encourage effortless human connection and conversation, allowing guests to talk without shouting across massive gaps.
Parallel Layout (Face-to-Face): Position two matching sofas or a sofa and pair of armchairs facing each other directly across a central coffee table. This symmetrical layout is ideal for formal living rooms, creating an elegant, balanced conversational environment.
L-Shaped Layout: Position a sofa and two accent chairs at a 90-degree right angle around a square or round coffee table. This flexible layout fits medium-sized rooms, encouraging relaxed conversation while leaving two room sides open for walking access.
U-Shaped Layout: Position a main sofa flanked by two pairs of armchairs or a sectional opposite two swivel chairs. This comprehensive layout accommodates large families and social gatherings comfortably.
8. Traffic Flow and Entryway Pathway Optimization
A successful furniture layout respects natural walking routes through the house. Forcing family members to weave awkwardly around sofa corners or squeeze past coffee tables creates daily friction.
Map your room’s primary traffic paths from all entry doorways to adjacent spaces (such as kitchens, hallways, and outdoor patios). Keep these primary pathways clear of furniture corners, floor lamps, and trailing cords.
Ensure swing doors (such as patio doors or closet doors) have at least 36 inches of unobstructed clearance to open fully. Maintaining clear entry pathways makes your home feel welcoming and spacious.
9. Symmetrical vs. Asymmetrical Furniture Layouts
The choice between visual symmetry and asymmetry dictates the mood and formal tone of your living room.
Symmetrical Layouts: Feature mirrored arrangements—such as matching sofas facing each other, identical end tables with twin brass lamps, or balanced built-in bookcases. Symmetry creates a sense of order, tranquility, and traditional elegance.
Asymmetrical Layouts: Feature informal, casual balance—such as pairing a streamlined sofa with one plush leather lounge chair on the left and a floor lamp with a side table on the right. Asymmetry feels dynamic, organic, and modern, making it ideal for casual family spaces.
10. Small Apartment Studio Living Room Layout Hacks
In studio apartments or tiny floor plans where the living room shares space with sleeping or dining areas, smart furniture selection and multi-functional layout tricks maximize utility.
Use slender, raised-leg furniture to maintain visual floor transparency. Incorporate nesting coffee tables that can be tucked together to save space or separated when entertaining guests.
Position a low open bookshelf behind your sofa to act as a room divider between your living zone and bed, keeping daylight flowing through while establishing private functional zones.
11. Fireplace and TV Dual Focal Point Layout Blueprints
Combining a fireplace and a television screen into one harmonious layout requires thoughtful spatial planning to avoid split viewing angles.
Vertical Stacked Layout: Mount the TV screen directly above the fireplace mantel on a single accent wall. Position your main seating facing the feature wall directly, providing a unified viewing and cozy fireside angle.
Perpendicular Layout: If the fireplace is on Wall A and the TV is on Wall B, position an L-shaped sectional sofa in the opposite corner so occupants can view both features comfortably. Place swivel accent chairs between the two zones, allowing guests to rotate toward the fire or TV effortlessly.
12. Incorporating Swivel Accent Chairs for Flexible Viewing
Swivel accent chairs have become a staple furniture piece in modern interior architecture. Featuring a hidden 360-degree rotating base, swivel chairs offer unmatched seating versatility in open floor plans.
Position a pair of upholstered swivel chairs between your main sofa and adjacent dining or kitchen zones. Occupants can face inward toward the living room coffee table during conversations, or rotate 180 degrees to chat with people in the kitchen or watch TV.
Choose low-profile swivel chairs with tailored upholstery so the rotating mechanism remains hidden, maintaining sleek aesthetics.
13. Lighting Placement and Outlet Alignment in Layouts
Furniture placement must be coordinated with electrical wall outlet locations to avoid hazardous extension cords stretching across open floor pathways.
Position side tables next to wall outlets so table lamp cords drop straight down behind furniture. If floating a sofa in the middle of an open floor plan, consider installing a flush floor outlet beneath the sofa frame to power lamps and laptop chargers safely.
Layer floor lamps in dark room corners behind accent chairs. If you are selecting fixtures and dimmers, review our 2026 report on living room lighting trends to pair fixtures with your furniture layout.
14. Designing a Cozy Reading or Music Nook Zone
In medium and large living rooms, utilizing empty corners to create dedicated secondary activity nooks adds custom luxury and functional character.
Position a plush wingback armchair or lounge chair in a quiet room corner next to a window or built-in bookcase. Add a slender floor lamp, a small wooden side table for tea, and a soft wool throw blanket.
This cozy secondary nook provides a peaceful sanctuary for reading, journaling, or listening to music, enriching daily living room utility.
15. Spatial Planning Checklist Before Buying Furniture
- Measure Room Dimensions: Measure wall lengths, ceiling heights, window sill heights, and door swing radii accurately before shopping.
- Tape Out Furniture Footprints: Use blue painter’s tape on your floor to outline the exact length and depth of prospective sofas and coffee tables.
- Verify Delivery Access: Measure hallway widths, stairwell turns, and elevator door clearances to ensure large sectionals can be delivered safely.
- Test Walking Clearance: Walk through your taped floor plan to ensure 30 to 36 inches of clear pathway space around all taped furniture boxes.
Real-World Case Study: Open-Concept Floor Plan Layout Transformation
To illustrate the practical impact of proper furniture placement, consider a recent studio project involving a 16×24 foot open-concept great room in Seattle. The homeowners struggled with an unanchored floor plan where the sofa backed awkwardly into the dining area and traffic paths crossed directly in front of the TV.
Our design team executed a complete layout re-zoning. We floated the main sofa in the center of the floor plan, anchoring it with a large 9×12 natural wool area rug. We positioned a low credenza directly behind the sofa back, establishing a subtle visual boundary between the lounge and dining areas.
We added a pair of low-profile 360-degree swivel accent chairs near the fireplace, allowing occupants to converse with guests on the sofa or rotate to face the kitchen. The new layout established clear 36-inch walking pathways, eliminated traffic friction, and created a harmonious, high-functioning home.
Living Room Furniture Layout Formula & Spatial Ratios
- Sofa to Coffee Table: Maintain 14 to 18 inches between sofa cushions and table edges.
- Main Traffic Pathway: Maintain 30 to 36 inches of clear walking space along primary routes.
- TV Distance Ratio: Position seating 1.2 to 1.5 times the diagonal screen size away from the TV.
- Rug Extension: Extend area rugs 6 to 12 inches beyond sofa sides.
- Lighting Layering: Position lamps so light bounces off walls. Check our report on living room lighting trends for fixture placement.
- Decorating Accessories: Style sideboards with hardcover design books. Review our guide on how to make your living room look expensive for high-end surface styling tips.
Symmetrical vs. Asymmetrical Spatial Balance Principles
Symmetrical furniture layouts create order, tranquility, and classical elegance by mirroring furniture elements across a central axis. Asymmetrical layouts provide dynamic, informal balance, making them ideal for casual family spaces. Balance heavy sofas on one side of a room with a pair of open-frame armchairs and a floor lamp on the opposite side to maintain visual equilibrium.
Living Room Lighting and Electrical Layout Integration
Coordinate furniture placements with wall outlets and lighting layers. Position side tables next to wall outlets so lamp cords drop straight down out of sight. If floating a sofa in an open room, install a flush floor outlet beneath the sofa frame to power lamps and laptop chargers safely. Layer ambient, task, and accent lighting across the room perimeter to complement your layout.
Open-Concept Zone Boundaries and Flow Optimization
Designing an open-concept living room requires defining visual spatial zones without building physical walls. Use large area rugs to anchor the living lounge area, while leaving adjacent dining and kitchen zones on bare hardwood floors. Position the back of your main sofa or a low console credenza toward the dining table to create a natural visual room divider that maintains light flow across your home.
Proportional Scale and Visual Weight Balance
Visual weight refers to how heavy a furniture piece looks within a room layout. Heavy, blocky sofas sitting flush on the floor carry high visual weight, whereas streamlined sofas raised on slender wooden legs or glass-topped coffee tables carry low visual weight. In small or narrow rooms, combine low-visual-weight furniture to keep floor plans feeling spacious and airy.
Living Room Layout Maintenance and Traffic Audits
Audit your furniture layout every six months. Notice where family members or guests naturally walk, and adjust side tables or floor lamps if they encroach on 36-inch primary walking paths. Keeping pathways clear maintains harmonious daily living.
Sectional Sofa vs. Sofa Pair Floor Plan Blueprint
When deciding between a modular sectional couch and a traditional pair of facing sofas, evaluate your room’s primary focal point and entry traffic flow. L-shaped sectionals work best in room corners or open great rooms, providing sink-in family lounging. Symmetrical sofa pairs facing each other across a central coffee table deliver elegant, formal conversational balance for living rooms with central fireplaces.
Living Room Layout Traffic Flow & Clearance Summary
- Main Walking Paths: Maintain 30 to 36 inches of clear floor clearance.
- Sofa to Coffee Table: Position tables 14 to 18 inches away from sofa cushions.
- TV Viewing Angle: Sit 1.2 to 1.5 times the TV screen diagonal distance away.
- Open Floor Plan Anchors: Lay down 9×12 or 10×14 area rugs to define lounge zones. Explore placement rules in our living room area rug guide.
Frequently Asked Questions (FAQ)
1. What is the most important rule in living room furniture layout?
Respecting main walking pathways. Maintaining 30 to 36 inches of clear floor clearance along primary traffic routes ensures comfortable, unobstructed movement through your home.
2. How far should a coffee table be placed from a sofa?
Position the coffee table 14 to 18 inches away from sofa cushions. This distance provides ample legroom while keeping drinks, books, and remotes within arm’s reach.
3. Is it okay to put a sofa in front of a window?
Yes, provided the sofa back is low enough not to block natural window glass or daylight. Leave 2 to 4 inches of breathing space between the sofa back and window glass or drapes.
4. How do I arrange furniture in an open-concept living room?
Use large area rugs to anchor spatial zones, and position the back of your main sofa or a low console table toward dining areas to establish visual boundaries without building walls.
5. What is floating furniture in interior design?
Floating furniture means pulling sofas and armchairs away from walls toward the center of the room, allowing air and light to circulate behind seating for a tailored look.
6. What size rug do I need for an L-shaped sectional?
Choose an 8×10 or 9×12 area rug that extends at least 6 to 12 inches beyond the outer edges of both sectional arms, keeping front legs resting on the rug surface.
7. How do I arrange furniture around competing TV and fireplace focal points?
Mount the TV above the fireplace mantel on one feature wall, or use an L-shaped sectional opposite swivel accent chairs that can rotate toward both features effortlessly.
8. What is the ideal distance between a sofa and a TV screen?
Sit a distance equal to 1.2 to 1.5 times the diagonal screen size of your television (e.g., 6.5 to 8 feet away from a 65-inch 4K TV screen).
9. How do I prevent a long narrow living room from looking like a hallway?
Divide the long space into two distinct functional zones, use round coffee tables and oval rugs to soften parallel walls, and float furniture away from side walls.
10. Why are swivel chairs beneficial in living room layouts?
Swivel chairs rotate 360 degrees, allowing occupants to converse with people on the main sofa, turn to watch TV, or rotate to face adjacent kitchen and dining areas effortlessly.